
Sold

Address
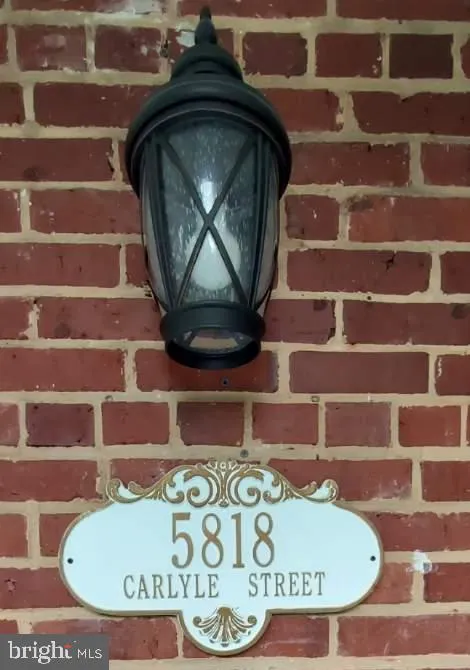
5818 Carlyle, Cheverly, MD
Price
$ 474,700
Property Attributes
- MLS#MDPG2154030
- TypeSingle Family
- Listing Status CLOSED
- CountyPRINCE GEORGES
- CityCheverly
- NeighborhoodCheverly
- Zip20785
- StyleColonial
- Year Built1947
- Taxes$ 7503
- Price$ 474,700
- Bedrooms3
- Full Bathrooms2
- Half Bathrooms0
- Sqr Footage1462
- Lot Size0.14 Acres
Data Source:
Bright MLS
Property Description
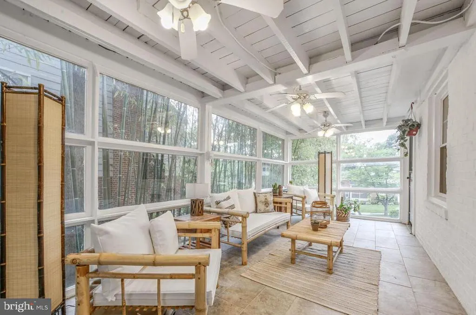
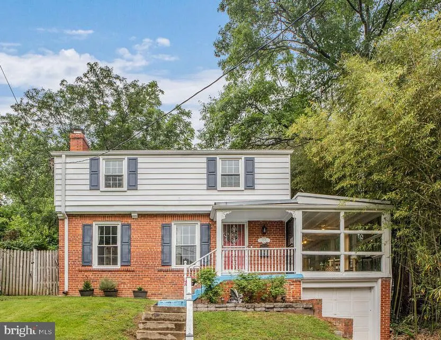
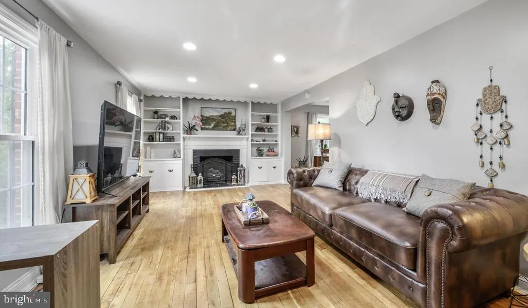
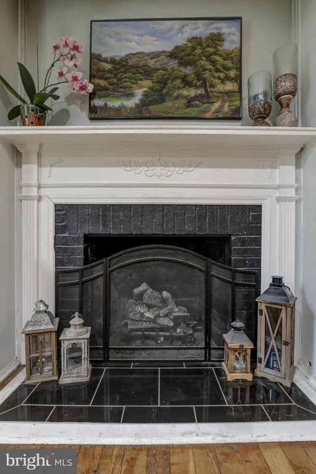
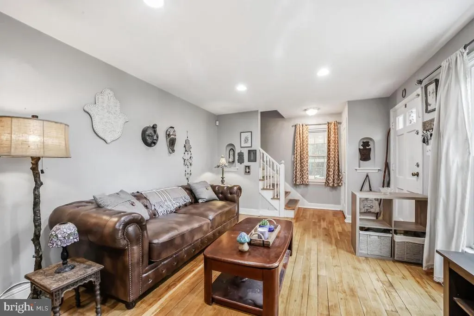
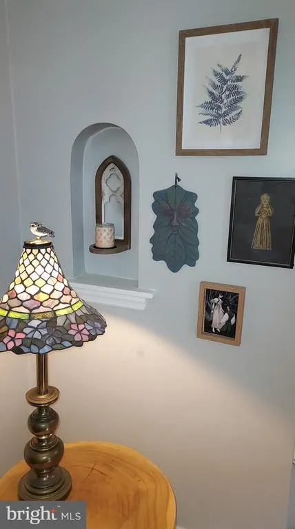
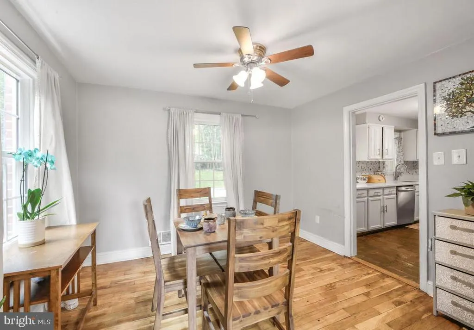
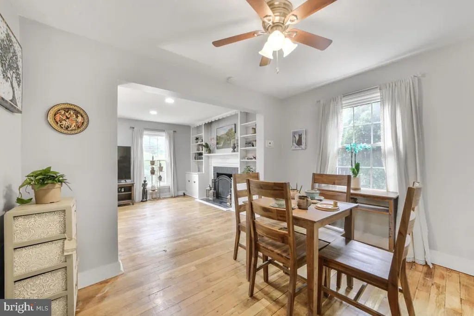
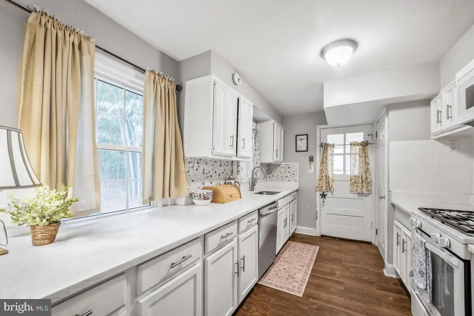
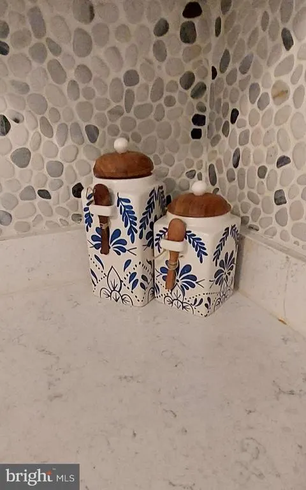
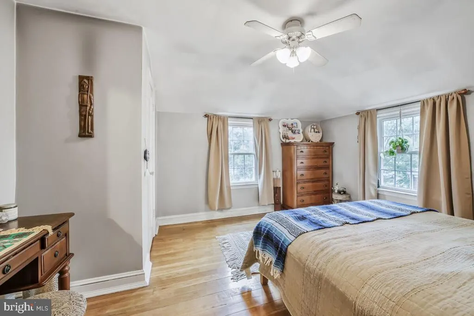
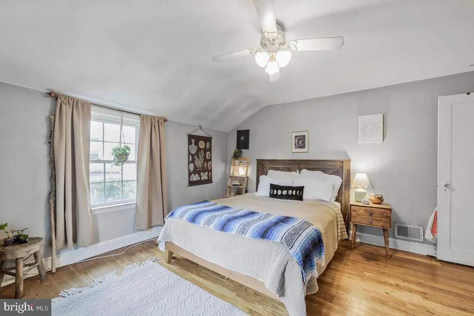
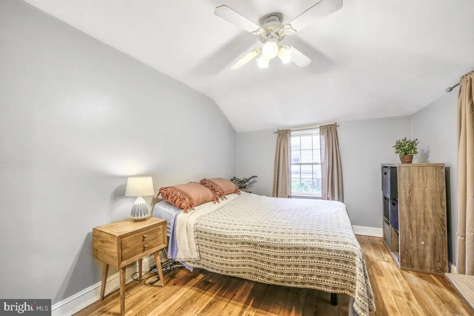
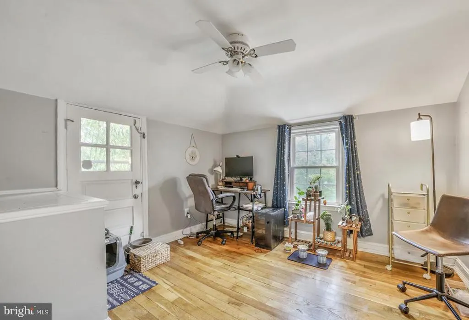
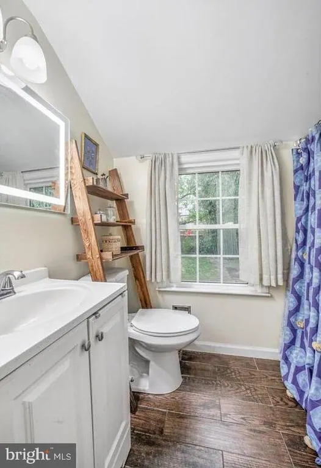
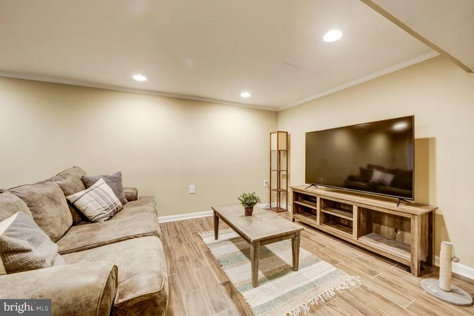
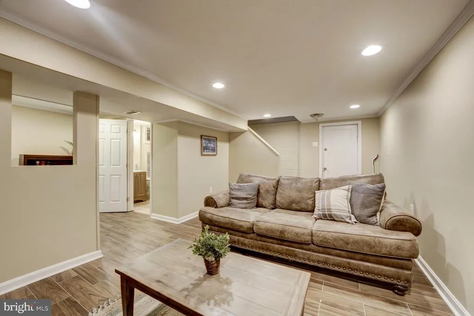
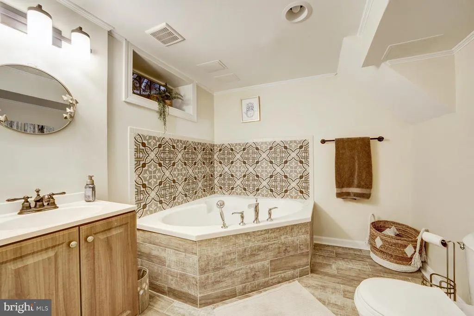
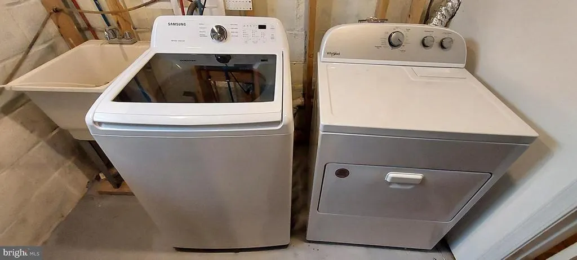
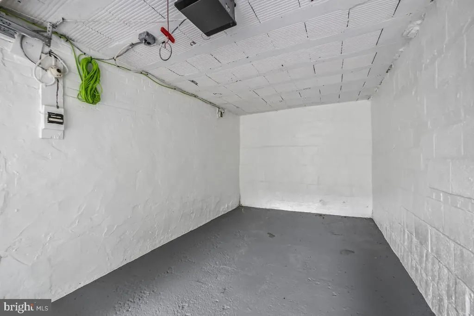
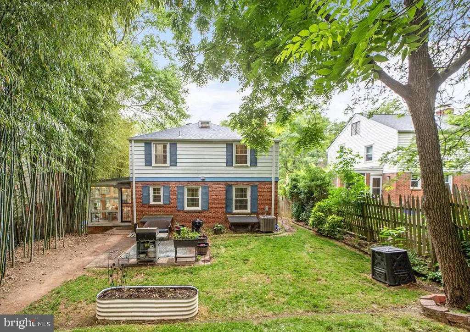
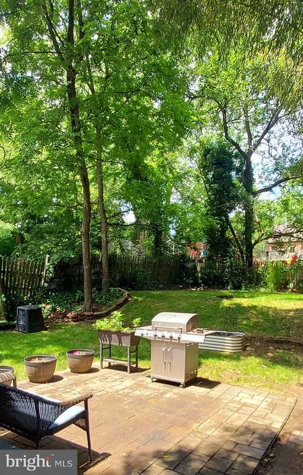
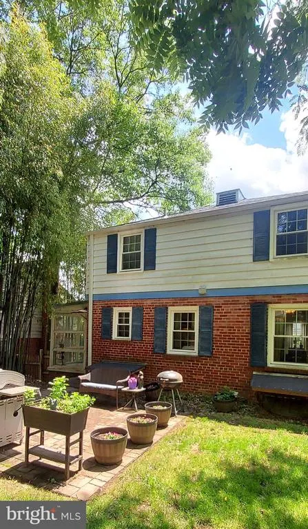
A Tastefully Sweet Treetop Treat! Charm meets Style at 5818 Carlyle. Classic Colonial Charm; Many Thoughtful & Recent System Upgrades; Stylish Finishes; Rare Features; Great Spacial Relations! This Southeast-facing Beauty is Brightened by So Many Sunny Exposures (7 out of 8 above grade rooms have windows on 2 sides!). The Large, Light-filled Living Room offers a Warm Invitation that will have you RSVP-ing "YES!" Living Room has Heart & Hearth; Built-in Bookcases; Warm-toned, Wide-Plank Wood Floors (Oak); 2 Nifty Niches for Fido's Photos or Favorite Objet d'art. Gourmet Galley Kitchen with 3 Windows, Quartz Counters, River Rock Backsplash, (New) Stainless Steel Appliances, Copious Counter & Cabinet Space, Luxe Vinyl Flooring, Chef's Coveted Gas Cooking. Joined by the Kitchen, Front Porch and Back Yard is the Sun-Porch Perch--Perfectly Primed for Post-Work Pinot or a Sunday SuDoKu Session. Floor-to-Ceiling Windows + Exposed Beams & Brick + Ceiling Fans (3) + Verdant View = A Serene You! Spacious & Private Backyard with Patio, Bamboo Border, Shade Trees is Sure to Make Your Grillmaster & Guests Grateful. The Fully Finished Lower Level with Recently Renovated Spa-Inspired Bath Offers Abundant Options. Fantastic Flex Space: Guest Room? Game Room? Theater Room? Gramma's Suite? or ??? Attached Garage and Paved Driveway Offer 3 Off-Street Spaces. The current owner's System Upgrades in the past 6 years include: All New Vinyl Windows throughout, 40-year Roof, Gutters, HVAC, HW Heater, Dual French Drain System, Electrical "Heavy Up" and Much More. (See the Full List of Seller's System Upgrades & Cosmetic Updates in the Disclosure Package) And All This in the Enchanted Enclave of Cheverly! Walk to Orange/Blue Metro (only .5 mile!), Swimming Pool, Rec Center, Schools, Parks, Farmer's Market and More. Cheverly's Amenities Never Disappoint, nor does its CommUNITY Mindedness. Come and be Charmed....You'll want to call 5818 Carlyle Street "Home"!
| Price History |
|---|
General Features
| Cooling | Central A/C,Ceiling Fan(s) |
|---|---|
| Tax Lot | 10 |
| Structure Type | Detached |
| Historic Y/N | No |
| Lot Size Square Feet | 6240.00 |
| Lease Considered Y/N | No |
| Lot Size Units | Square Feet |
| City | CHEVERLY |
| Accessibility | None |
| Security Features | Carbon Monoxide Detector(s),Smoke Detector |
| Acceptable Financing | FHA,Conventional |
| Price Per Sq Ft Total AG | 388.46 |
| New Construction | No |
| Appliances | Built-In Microwave,Dishwasher,Disposal,Exhaust Fan,Oven/Range - Gas,Refrigerator,Washer,Water Heater,Dryer,Energy Efficient Appliances |
| Year Built | 1947 |
| Tax Assessed Value | 402333.0 |
| Legal Subdivision | CHEVERLY |
| Zoning | RSF65 |
| Architectural Style | Colonial |
| Condo/Coop Association Y/N | No |
| Transportation | Metro/Subway Station less than 1 mile,Bus Stop less than 1 mile,Commuter Rail Station 1 to 5 miles |
| County | PRINCE GEORGES |
| Total SQFT | 1642 |
| Other Structures | Above Grade,Below Grade |
| Close Price | 474700.00 |
| HOA | No |
| Bathrooms Count Main Level | 0.00 |
| Property Type | Residential |
| Senior Community Y/N | No |
| Subdivision Name | CHEVERLY |
| Sewer | Public Sewer |
| Tax Year | 2024 |
| ModificationTimestamp | 2025-07-12T07:01:35 |
| Association Amenities | Pool - Outdoor,Pool Mem Avail |
| Buyer Financing | Conventional |
| Standard Status | Closed |
| Status | CLOSED |
| Roof | Shingle |
| Vacation Rental Y/N | No |
| Possession | Immediate,Negotiable,Settlement |
| Tax Annual Amount | 7503.0 |
| Contingency Type | Home Inspection |
| Full Baths | 2 |
| Heating | Forced Air,Heat Pump(s) |
| Construction Materials | Brick |
| Cool Fuel | Electric |
| Garage Y/N | Yes |
| Year Built Source | Assessor |
| Levels | 3 |
| Directions | Rt. 202 to Cheverly Ave.: Go right on Forest Rd.,Left on Valley Way,Right on Carlyle to house on Right side. From Rt. 50 to Cheverly Ave.: Left on Euclid St.,Left on Valley Way,Right on Carlyle to h |
| Section | 08 |
| Facing Direction | Southeast |
| Water Access Y/N | No |
| Garage Spaces | 1.00 |
| Ownership | Fee Simple |
| School District | PRINCE GEORGE'S COUNTY PUBLIC SCHOOLS |
Interior Features
| Bathrooms Count Lower Level 1 | 1.00 |
|---|---|
| Total Fireplaces | 1 |
| Above Grade Finished Area | 1222 |
| Fireplace Features | Mantel(s),Screen |
| Hot Water | Natural Gas |
| Fireplace Y/N | Yes |
| Window Features | Double Pane,Energy Efficient,Insulated,Vinyl Clad,Wood Frame,Screens |
| Basement (Y/N) | Yes |
| Bathrooms Full All Upper Levels | 1 |
| Below Grade Unfin SQFT | 180 |
| Below Grade Finished Area Unit Type | Square Feet |
| Total Bedrooms | 3 |
| Heating Y/N | Yes |
| Total Baths | 2 |
| Basement | Improved,Windows,Heated,Interior Access,Connecting Stairway,Garage Access,Outside Entrance,Walkout Level,Full,Fully Finished |
| Central Air Y/N | Yes |
| Interior Amenities | Bathroom - Soaking Tub,Built-Ins,Ceiling Fan(s),Floor Plan - Traditional,Formal/Separate Dining Room,Kitchen - Gourmet,Recessed Lighting,Upgraded Countertops,Window Treatments,Wood Floors |
| Bathrooms Count Upper Level 1 | 1.00 |
| Below Grade Unfin SQFT Source | Estimated |
| Above Grade Finished Area Source | Assessor |
| Below Grade Unfin Area Units | Square Feet |
| Bathrooms Full All Lower Levels | 1 |
| Below Grade Finished Area | 240 |
| Bathrooms Full Upper Level 1 | 1 |
| Laundry Type | Lower Floor |
| Above Grade Finished Area Unit Type | Square Feet |
| Bathrooms Count All Lower Levels | 1 |
| Room Type | Living Room,Dining Room,Bedroom 2,Bedroom 3,Kitchen,Basement,Bedroom 1,Sun/Florida Room,Bathroom 1,Bathroom 2 |
| Bathrooms Full Lower Level 1 | 1 |
| Bedrooms Count Upper Level 1 | 3 |
| Heating Fuel | Electric |
| LivingAreaSource | Estimated |
| Flooring | Hardwood,Ceramic Tile |
| Below Grade Finished Area Source | Estimated |
| Bathrooms Count All Upper Levels | 1 |
| Bedrooms Count All Upper Levels | 3 |
Exterior Features
| Exterior Amenities | Exterior Lighting,Stone Retaining Walls |
|---|---|
| Water Oriented Y/N | No |
| Door Features | Storm,Double Entry |
| Total Parking Spaces | 3 |
| # of Attached Garage Spaces | 1 |
| Living Area | 1462 |
| Land Use Code | R |
| Foundation Details | Brick/Mortar,Other |
| Pool | Yes - Community |
| Lot Size Acres | 0.14 |
| Lot Size Source | Assessor |
| Navigable Water Y/N | No |
| Parking Features | Paved Driveway,Private |
| Garage Features | Garage Door Opener,Inside Access,Basement Garage,Additional Storage Area |
| Water View Y/N | No |
| Days on Market | 15 |
| Water Source | Public |
| Waterfront Y/N | No |
| Type of Parking | Attached Garage,Driveway,On Street |
| Land Assessed Value | 125400.00 |
Amenities
- Foreclosure
- Views
- Short Sale
- New Construction
- Adult 55+
- Lease To Own
- No HOA Fees
- Furnished
- Primary On Main
- Air Conditioning
- Seller Finance
- Green
- Fixer Upper
- Horse
- Golf
- Fireplace
- Deck
- Garage
- Basement
- Pool
Property vs Single Family Average in 20785
Price
Taxes
Year Built
 © BRIGHT, All Rights Reserved
