
Open House Sat, Sep 19th 12:00 PM - 2:00 PM
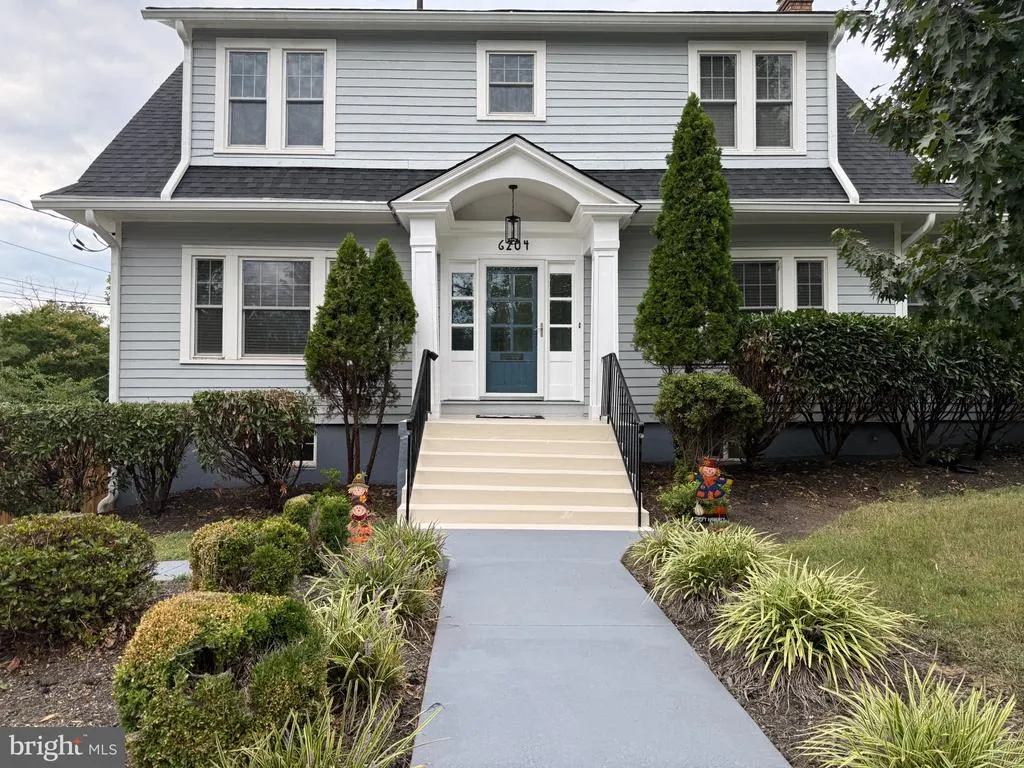
Address
6204 Lombard, Cheverly, MD
Price
$ 715,000
Property Attributes
- MLS#MDPG2215764
- TypeSingle Family
- Listing Status ACTIVE
- CountyPRINCE GEORGES
- CityCheverly
- NeighborhoodCheverly
- Zip20785
- StyleColonial,Traditional
- Year Built1934
- Taxes$ 9298
- Price$ 715,000
- Bedrooms6
- Full Bathrooms2
- Half Bathrooms1
- Sqr Footage2092
- Lot Size0.2 Acres
Data Source:
Bright MLS
Property Description
Welcome to 6204 Lombard StCheverly is calling you to this picturesque home that sits on a large corner lot, its beautifully and tastefully renovated with the perfect blend of modern luxury, timeless style and peaceful living. Renovated from top to bottom, its move-in ready featuring 5 bedrooms, including one on the main level, plus a bonus room in the basement that can be used as a bedroom; office/den, and 3 bathrooms with modern updates. Step inside to discover the warmth of alluring refinished hardwood floors that flow seamlessly into stylish luxury vinyl plank flooring in the updated kitchen. The stunning kitchen features white cabinets that present a clean look and endless appeal, elegant quartz countertops, glass tile backsplash, and stainless steel appliances. Plenty of natural light enters the home through the newer windows and doors. Upstairs has a wide hallway, 4 nice sized bedrooms, and bathroom. Just outside one bedroom is a spacious deck for you to enjoy a spectacular view of the tree lined streets of the Town of Cheverly. Its the perfect backdrop for morning coffee, peaceful evening sunsets, stargazing, outdoor dining, or simply relaxing. From the moment you arrive, youll see the exterior improvements, including a new roof, newer windows and doors, freshly painted stairs, railing and landing, and a privacy wood fence. There's driveway and garage parking. The house has also been equipped with central HVAC via heat pump and outdoor condenser unit; a gas furnace provides backup heat. This is a rare find in Cheverly so call today to schedule a showing. This wont last!
| Price History | |
|---|---|
| 9/11/2026 | Listed $715,000 |
General Features
| Living Area | 2092 |
|---|---|
| Sewer | Public Sewer |
| Heating | Energy Star Heating System,Heat Pump - Gas BackUp,Programmable Thermostat,Radiator |
| Cooling | Ceiling Fan(s),Central A/C,Energy Star Cooling System,Heat Pump(s),Programmable Thermostat |
| Possession | Settlement |
| Roof | Architectural Shingle |
| Appliances | Dishwasher,Disposal,Dryer - Gas,Energy Efficient Appliances,Exhaust Fan,Icemaker,Microwave,Oven - Self Cleaning,Oven/Range - Gas,Stainless Steel Appliances,Washer - Front Loading,Water Heater - High- |
| Zoning | RSF65 |
| Garage Spaces | 1.00 |
| Architectural Style | Colonial,Traditional |
| Construction Materials | Wood Siding,Frame |
| School District | PRINCE GEORGE'S COUNTY PUBLIC SCHOOLS |
| Year Built | 1934 |
| Levels | 2 |
| Tax Year | 2025 |
| Ownership | Fee Simple |
| Cool Fuel | Electric |
| Section | 04 |
| Accessibility | 2+ Access Exits |
| County | PRINCE GEORGES |
| New Construction | No |
| Property Type | Residential |
| HOA | No |
| Subdivision Name | CHEVERLY |
| Garage Y/N | Yes |
| Water Access Y/N | No |
| Other Structures | Above Grade |
| Full Baths | 2 |
| Status | ACTIVE |
| Directions | Follow GPS |
| City | CHEVERLY |
| Disclosures | Agent has Financial Interest,Prop Disclosure |
| Senior Community Y/N | No |
| Lot Size Units | Square Feet |
| Lot Size Square Feet | 8500.00 |
| Tax Assessed Value | 509100.0 |
| Tax Annual Amount | 9298.0 |
| Structure Type | Detached |
| Condo/Coop Association fee Y/N | No |
| Bathrooms Full Main Level | 1 |
| Bathrooms Count Main Level | 1.00 |
| Price Per Sq Ft Total AG | 341.78 |
| Vacation Rental Y/N | No |
| Total SQFT | 3028 |
| Standard Status | Active |
| Year Built Source | Assessor |
| Legal Subdivision | CHEVERLY |
Interior Features
| Interior Amenities | Attic,Bathroom - Tub Shower,Bathroom - Walk-In Shower,Ceiling Fan(s),Crown Moldings,Entry Level Bedroom,Family Room Off Kitchen,Kitchen - Eat-In,Recessed Lighting,Upgraded Countertops,Wood Floors |
|---|---|
| Heating Fuel | Electric,Natural Gas |
| Basement | Daylight,Partial,Garage Access,Interior Access,Outside Entrance,Partially Finished,Sump Pump,Windows,Water Proofing System |
| Flooring | Ceramic Tile,Hardwood,Luxury Vinyl Plank,Solid Hardwood |
| Total Fireplaces | 1 |
| Hot Water | Natural Gas |
| Basement (Y/N) | Yes |
| Heating Y/N | Yes |
| Window Features | Double Pane,Double Hung,Energy Efficient |
| Fireplace Y/N | Yes |
| Above Grade Finished Area | 2092 |
| Half Baths | 1 |
| Central Air Y/N | Yes |
| Total Bedrooms | 6 |
| Main Level Bedrooms | 1 |
| LivingAreaSource | Assessor |
| Laundry Type | Basement |
| Below Grade Unfin Area Units | Square Feet |
| Below Grade Unfin SQFT | 936 |
| Below Grade Unfin SQFT Source | Assessor |
| Bedrooms Count All Lower Levels | 1 |
| Bedrooms Count All Upper Levels | 4 |
| Bedrooms Count Lower Level 1 | 1 |
| Bedrooms Count Upper Level 1 | 4 |
| Bathrooms Half Lower Level 1 | 1 |
| Bathrooms Half All Lower Levels | 1 |
| Bathrooms Full Upper Level 1 | 1 |
| Bathrooms Full All Upper Levels | 1 |
| Bathrooms Count Upper Level 1 | 1.00 |
| Bathrooms Count Lower Level 1 | 1.00 |
| Bathrooms Count All Upper Levels | 1 |
| Bathrooms Count All Lower Levels | 1 |
| Above Grade Finished Area Source | Assessor |
| Above Grade Finished Area Unit Type | Square Feet |
| Total Baths | 3 |
Exterior Features
| Exterior Amenities | Exterior Lighting,Flood Lights |
|---|---|
| Pool | No Pool |
| Fencing | Privacy,Rear,Wood |
| Water Source | Public |
| Inclusions | Window blinds |
| Total Parking Spaces | 4 |
| Garage Features | Garage Door Opener,Garage - Side Entry,Basement Garage,Inside Access |
| Type of Parking | Attached Garage,Driveway |
| Land Use Code | R |
| Foundation Details | Slab |
| Water View Y/N | No |
| Lot Size Acres | 0.20 |
| Lot Size Source | Assessor |
| Waterfront Y/N | No |
| Door Features | Storm,ENERGY STAR Qualified Door(s) |
| Land Assessed Value | 125900.00 |
| Navigable Water Y/N | No |
| Water Oriented Y/N | No |
| # of Attached Garage Spaces | 1 |
Amenities
- Foreclosure
- Views
- Short Sale
- New Construction
- Adult 55+
- Lease To Own
- No HOA Fees
- Furnished
- Primary On Main
- Air Conditioning
- Seller Finance
- Green
- Fixer Upper
- Horse
- Golf
- Fireplace
- Deck
- Garage
- Basement
- Pool
Property vs Single Family Average in 20785
Price
Taxes
Year Built
 © BRIGHT, All Rights Reserved
