
Sold
Address
2021 32nd Place Se, Washington, DC
Price
$ 640,000
Property Attributes
- MLS#DCDC2242350
- TypeSingle Family
- Listing Status CLOSED
- CountyWASHINGTON
- CityWashington
- NeighborhoodHillcrest
- Zip20020
- StyleColonial
- Year Built1948
- Taxes$ 1650
- Price$ 640,000
- Bedrooms3
- Full Bathrooms2
- Half Bathrooms1
- Sqr Footage1619
- Lot Size0.21 Acres
Data Source:
Bright MLS
Property Description
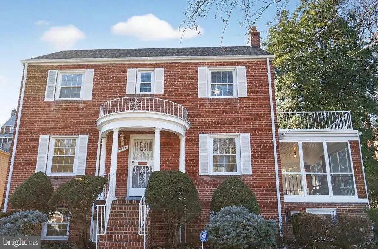
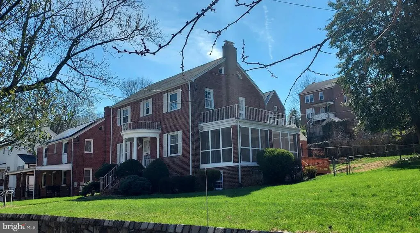
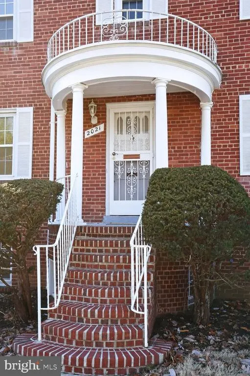
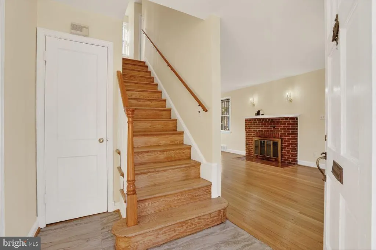
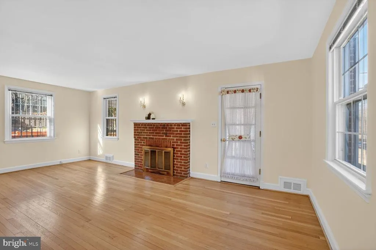
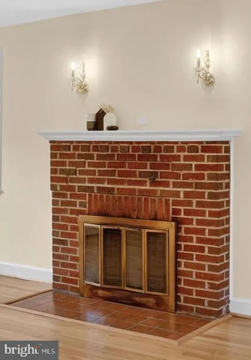
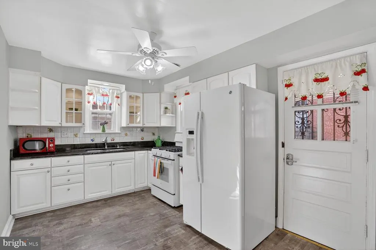
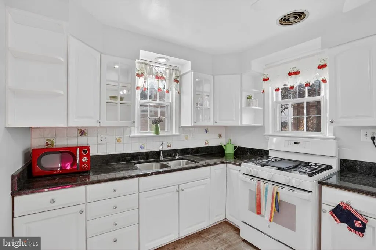
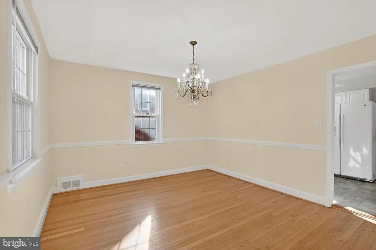
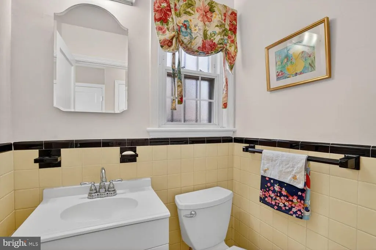
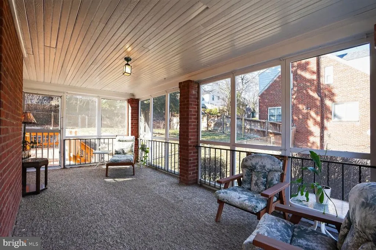
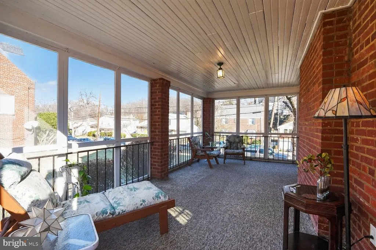
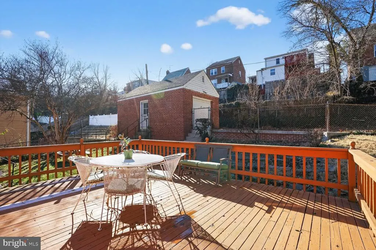
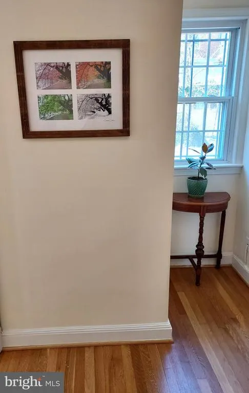
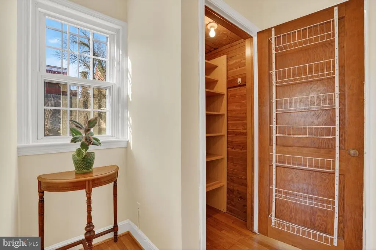
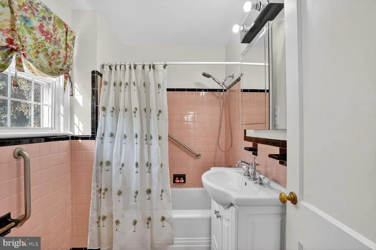
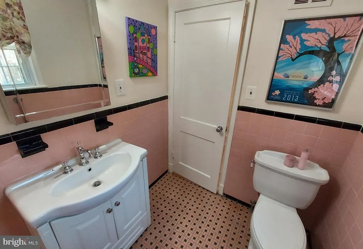
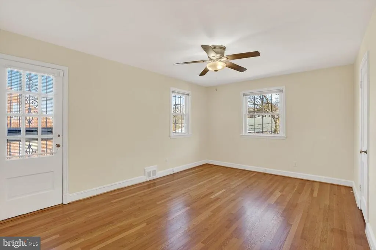
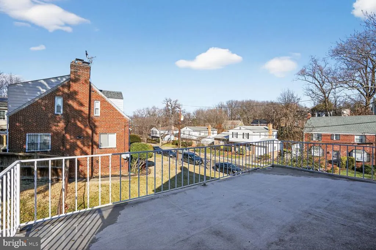
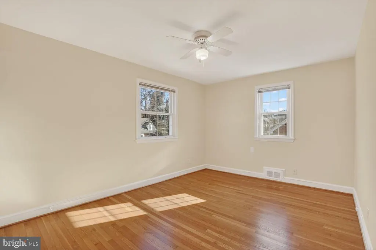
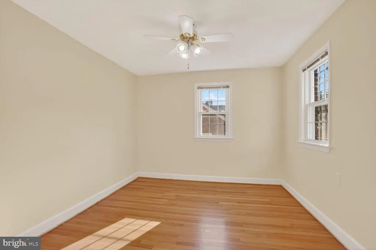
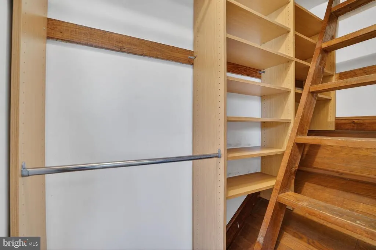
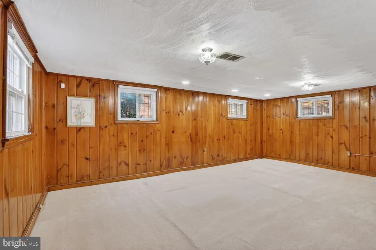
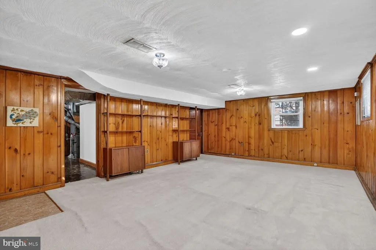
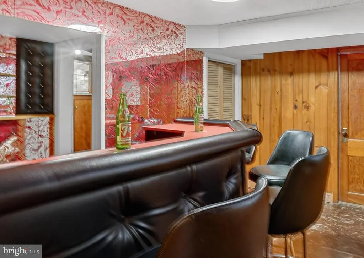
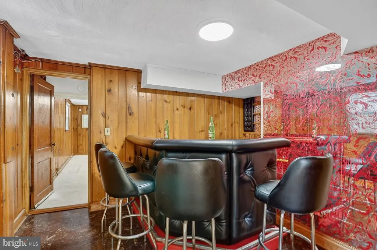
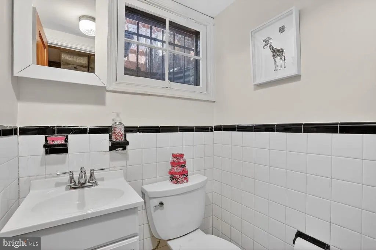
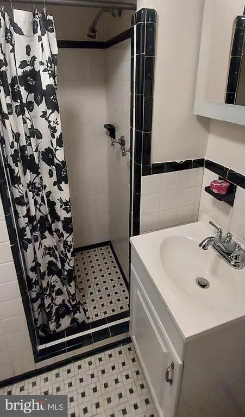
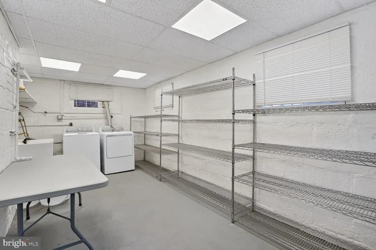
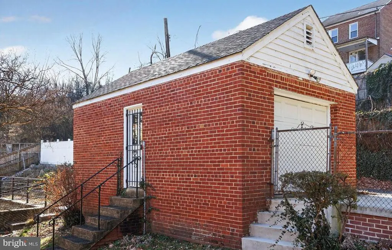
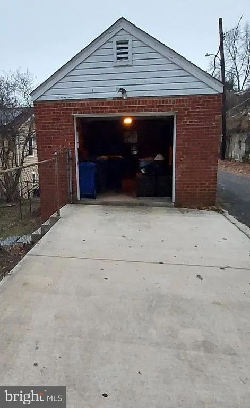
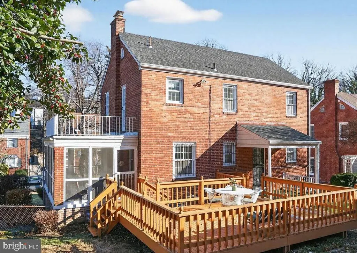
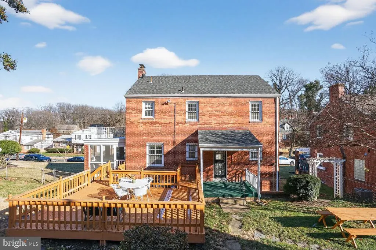
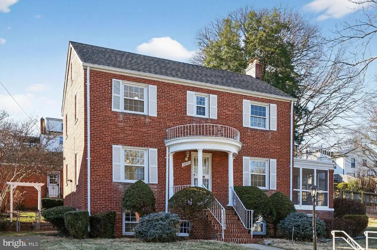
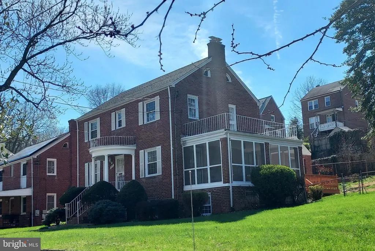
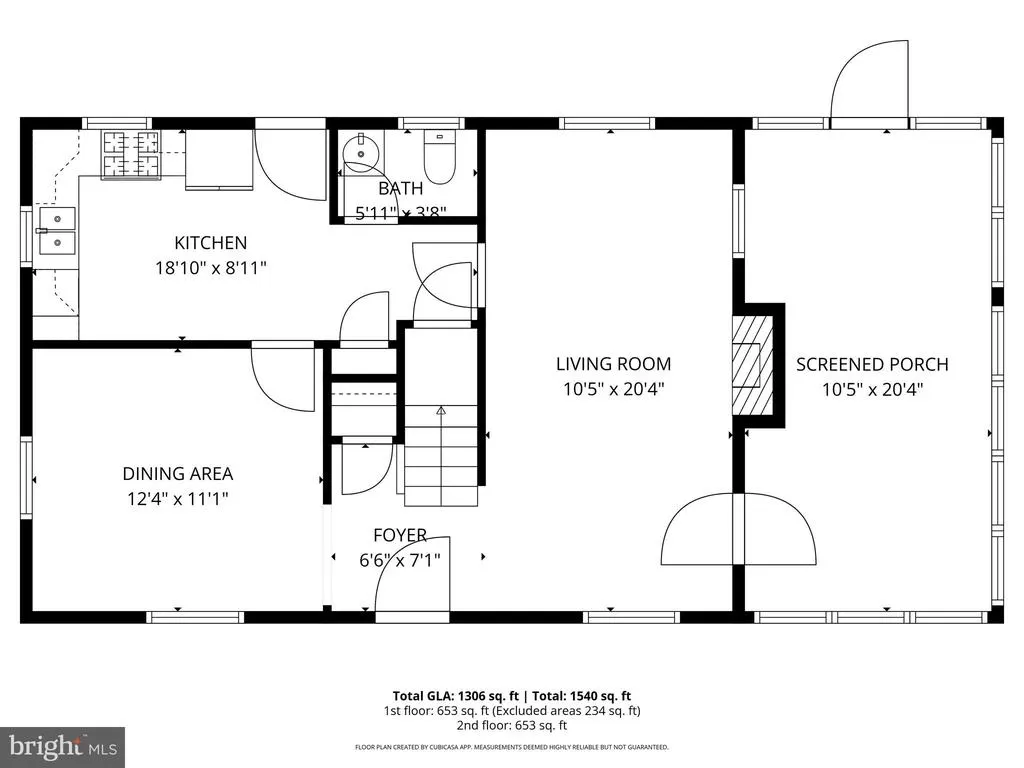
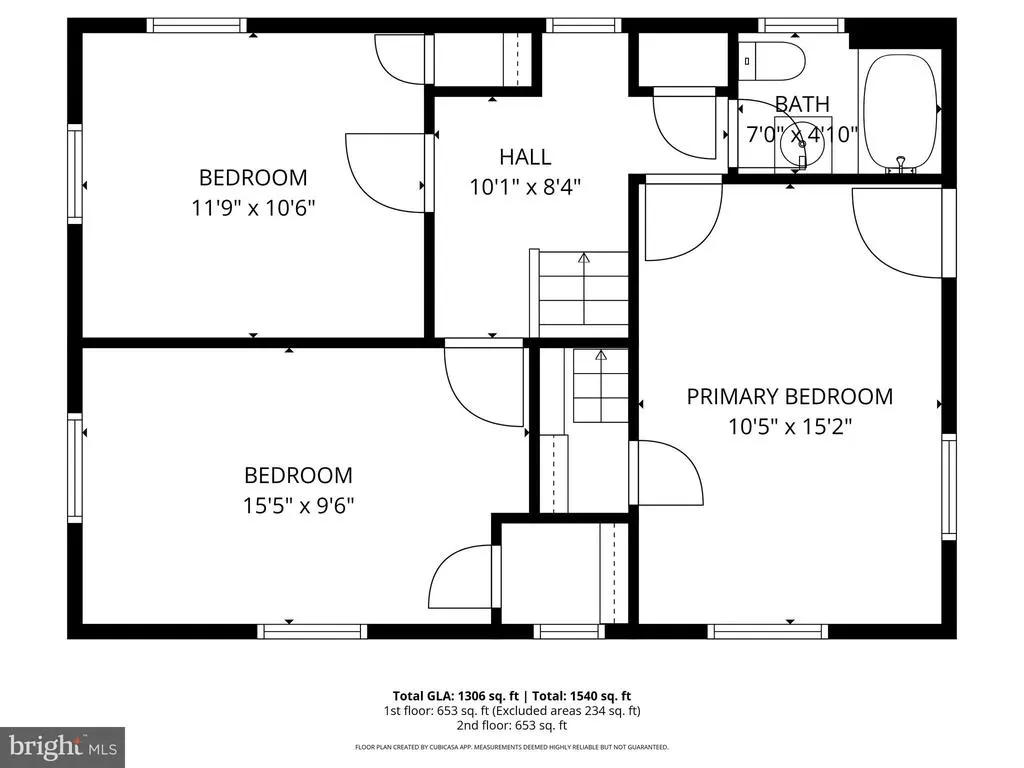
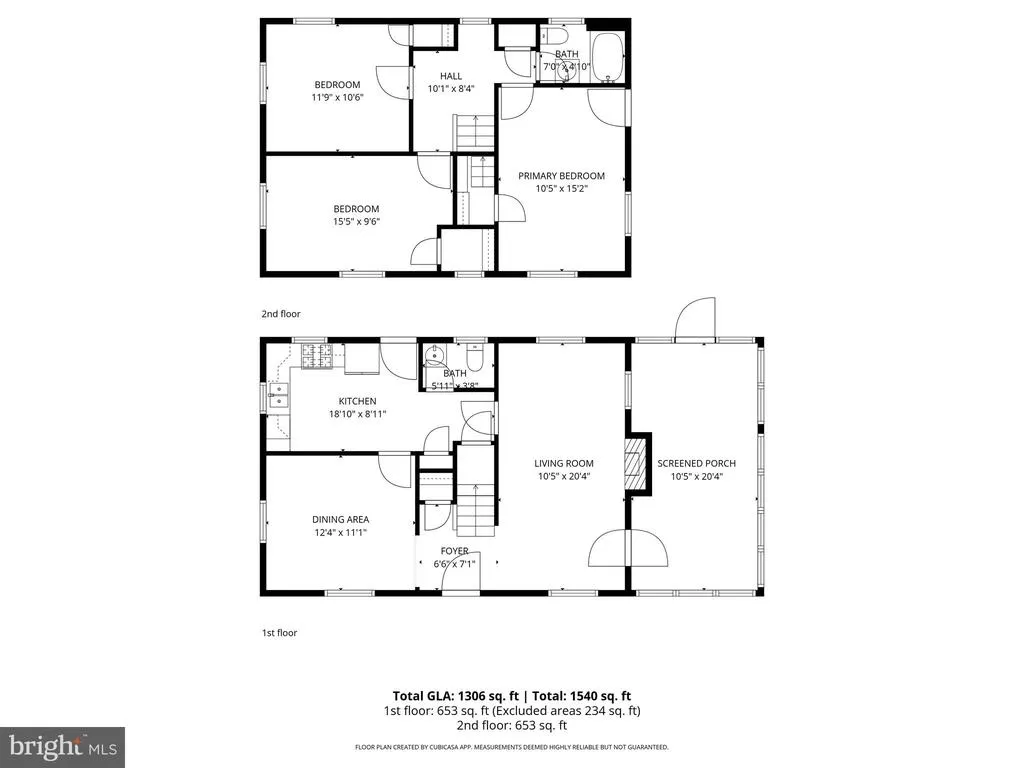
This Stately, Center-hall Colonial wears its Charming "Crown" with Demure Dignity . Located on a very sweet, quiet, park-side street in the beautiful and beloved hamlet of Hillcrest, and seated on a sizeable (double-wide) lot, this lovely home is for the buyer who values preserved period details and mid-century character. Meticulously and mindfully maintained, with many recent renovations/system upgrades (see the full list in disclosure package), this home also honors its original mid-century (1948) design and details. Wonderfully warm and recently refinished original oak floors throughout the 1st and 2nd floor truly shine! Spacious kitchen with 2 sunny exposures has been fully renovated with classic and classy black/white finishes including granite counters, glass-front cabinets and "Energy Star" appliances. Living room offers warmth from 3 sun-filled exposures, as well as the brick, wood-burning fireplace. The primary bedroom has access to balcony overlooking the sizeable side yard with gorgeously grand holly tree plus a walk-in closet with staircase to the attic space. Lower level offers fab flex space with fun forties/fifties feel and finishes like knotty pine paneling; built-in entertainment center and a retro, red and black, custom-built bar (barstools convey!). This home's inviting, joyful and comfy interior spaces blend seamlessly with its expansive and engaging exterior spaces. You'll enjoy grilling for your guests on the delightful (and XXL!) deck or relaxing on the screened porch during a Saturday Sudoku session. What else?....the coveted 1st floor half bath is always a winner. The closets are cedar lined, so moths will have no home in this house (or your wool coats!). And whether you have a car or not, the detached garage (with electric outlets & windows) is a great get....use for storage, workshop, art/craft studio. Also, all of the home's systems are new or were recently upgraded/updated: Roof; HWHeater; A/C & Heat; washer/dryer; kitchen appliances; double-pane, vinyl windows on all 3 levels. And all of this home's awesome offerings are perfectly perched on a quiet "place", just a half-block from park paths (off Park Drive), but close to all of Southeast DC's (and MD's!) many amenities. Come see the 32+ reasons to make this lovely house on 32nd Place your home!
| Price History |
|---|
General Features
| Cooling | Central A/C,Ceiling Fan(s),Energy Star Cooling System,Programmable Thermostat |
|---|---|
| Tax Lot | 803 |
| Structure Type | Detached |
| Historic Y/N | No |
| Lot Size Square Feet | 9300.00 |
| Lease Considered Y/N | No |
| Lot Size Units | Square Feet |
| City | WASHINGTON |
| Accessibility | Grab Bars Mod,Doors - Lever Handle(s) |
| Security Features | Carbon Monoxide Detector(s),Electric Alarm,Motion Detectors,Non-Monitored,Smoke Detector,Window Grills |
| Acceptable Financing | Conventional,FHA,VA |
| Patio/Porch Features | Deck(s),Porch(es),Balcony |
| Price Per Sq Ft Total AG | 419.39 |
| New Construction | No |
| Appliances | Dishwasher,Disposal,Energy Efficient Appliances,Icemaker,Microwave,Oven/Range - Gas,Refrigerator,Washer,Dryer |
| View | Garden/Lawn |
| Year Built | 1948 |
| Tax Assessed Value | 537100.0 |
| Living Area | 1619 |
| Legal Subdivision | Hillcrest |
| Zoning | RES |
| Architectural Style | Colonial |
| Condo/Coop Association fee Y/N | No |
| County | WASHINGTON |
| Total SQFT | 2555 |
| Other Structures | Above Grade |
| Close Price | 640000.00 |
| HOA | No |
| Bathrooms Count Main Level | 1.00 |
| Property Type | Residential |
| Senior Community Y/N | No |
| Home Warranty Y/N | No |
| Subdivision Name | HILLCREST |
| Sewer | Public Sewer |
| Tax Year | 2025 |
| Association Recreation Fee | No |
| Buyer Financing | Conventional |
| Standard Status | Closed |
| Disclosures | Lead Based Paint - Federal,Lead Based Paint - State,Prop Disclosure |
| Status | CLOSED |
| Roof | Shingle |
| Vacation Rental Y/N | No |
| Possession | Immediate,Negotiable |
| Tax Annual Amount | 1650.0 |
| Full Baths | 2 |
| Heating | Forced Air,Energy Star Heating System,Programmable Thermostat |
| Construction Materials | Brick |
| Cool Fuel | Electric |
| Garage Y/N | Yes |
| Year Built Source | Assessor |
| Levels | 3.5 |
| Directions | Pennsylvania Ave to Branch Ave. Branch Ave to west on Park Drive. Park Drive to 32nd Place. House is between W Street and Park Drive,SE. |
| Facing Direction | East |
| Water Access Y/N | No |
| Garage Spaces | 1.00 |
| Ownership | Fee Simple |
| School District | DISTRICT OF COLUMBIA PUBLIC SCHOOLS |
Interior Features
| Bathrooms Half Main Level | 1 |
|---|---|
| Bathrooms Count Lower Level 1 | 1.00 |
| Total Fireplaces | 1 |
| Above Grade Finished Area | 1619 |
| Fireplace Features | Fireplace - Glass Doors,Screen,Mantel(s),Brick |
| Hot Water | Natural Gas |
| Fireplace Y/N | Yes |
| Window Features | Vinyl Clad,Screens,Double Pane |
| Basement (Y/N) | Yes |
| Bathrooms Full All Upper Levels | 1 |
| Below Grade Unfin SQFT | 936 |
| Total Bedrooms | 3 |
| Heating Y/N | Yes |
| Total Baths | 3 |
| Basement | Connecting Stairway,Heated,Rear Entrance,Windows,Shelving,Daylight,Partial,Full,Interior Access,Outside Entrance,Walkout Stairs |
| Central Air Y/N | Yes |
| Interior Amenities | Bar,Cedar Closet(s),Ceiling Fan(s),Chair Railings,Built-Ins,Attic,Bathroom - Tub Shower,Bathroom - Stall Shower,Floor Plan - Traditional,Formal/Separate Dining Room,Kitchen - Gourmet,Pantry,Recessed |
| Bathrooms Count Upper Level 1 | 1.00 |
| Below Grade Unfin SQFT Source | Assessor |
| Above Grade Finished Area Source | Assessor |
| Below Grade Unfin Area Units | Square Feet |
| Bathrooms Full All Lower Levels | 1 |
| Bathrooms Full Upper Level 1 | 1 |
| Laundry Type | Lower Floor |
| Above Grade Finished Area Unit Type | Square Feet |
| Bathrooms Count All Lower Levels | 1 |
| Room Type | Living Room,Dining Room,Bedroom 2,Bedroom 3,Kitchen,Family Room,Foyer,Bedroom 1,Laundry,Bathroom 1,Attic,Full Bath,Half Bath,Screened Porch |
| Bathrooms Full Lower Level 1 | 1 |
| Bedrooms Count Upper Level 1 | 3 |
| Heating Fuel | Natural Gas |
| LivingAreaSource | Assessor |
| Flooring | Hardwood,Tile/Brick |
| Bathrooms Count All Upper Levels | 1 |
| Half Baths | 1 |
| Bedrooms Count All Upper Levels | 3 |
Exterior Features
| Exterior Amenities | Exterior Lighting,Stone Retaining Walls |
|---|---|
| # of Detached Garage Spaces | 1 |
| Water Oriented Y/N | No |
| Door Features | Storm |
| Total Parking Spaces | 2 |
| Soil Types | Unknown |
| Foundation Details | Concrete Perimeter |
| Pool | No Pool |
| Lot Size Acres | 0.21 |
| Lot Size Source | Assessor |
| Spa | No |
| ModificationTimestamp | 2026-05-04T23:46:44 |
| Inclusions | Picnic Table,Patio Table |
| Navigable Water Y/N | No |
| Fencing | Chain Link,Rear |
| Parking Features | Concrete Driveway |
| Garage Features | Additional Storage Area,Garage - Rear Entry,Garage Door Opener |
| Water View Y/N | No |
| Days on Market | 89 |
| Water Source | Public |
| Waterfront Y/N | No |
| Type of Parking | Detached Garage,Driveway,Alley,On Street |
| Land Assessed Value | 230550.00 |
Amenities
- Foreclosure
- Views
- Short Sale
- New Construction
- Adult 55+
- Lease To Own
- No HOA Fees
- Furnished
- Primary On Main
- Air Conditioning
- Seller Finance
- Green
- Fixer Upper
- Horse
- Golf
- Fireplace
- Deck
- Garage
- Basement
- Pool
Property vs Single Family Average in 20020
Price
Taxes
Year Built
 © BRIGHT, All Rights Reserved
